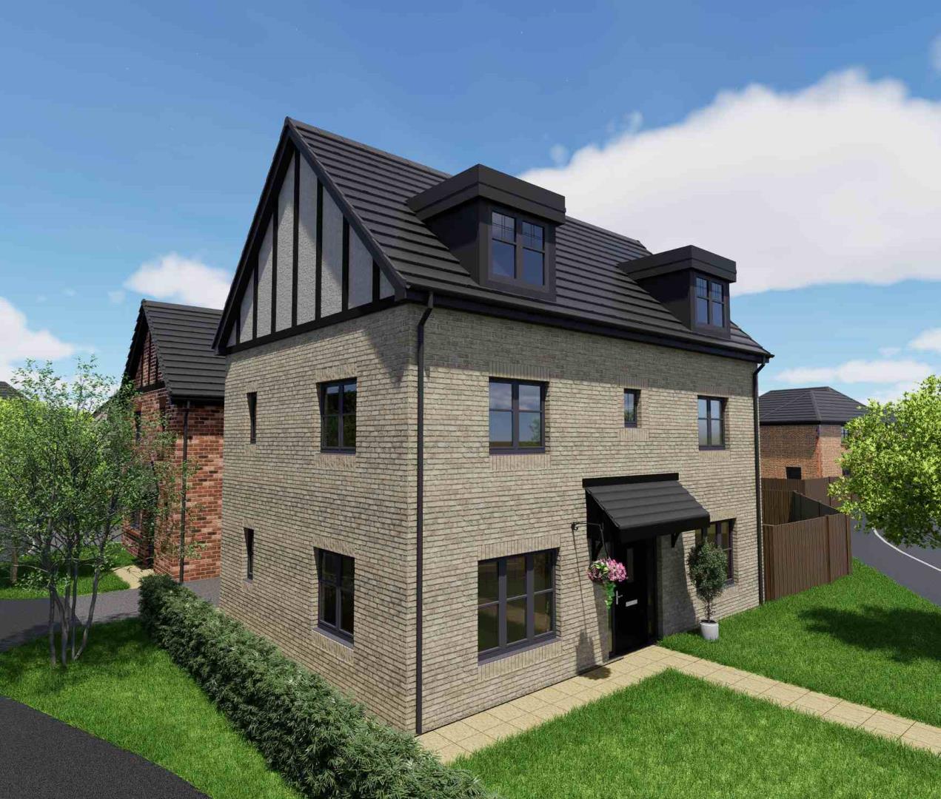
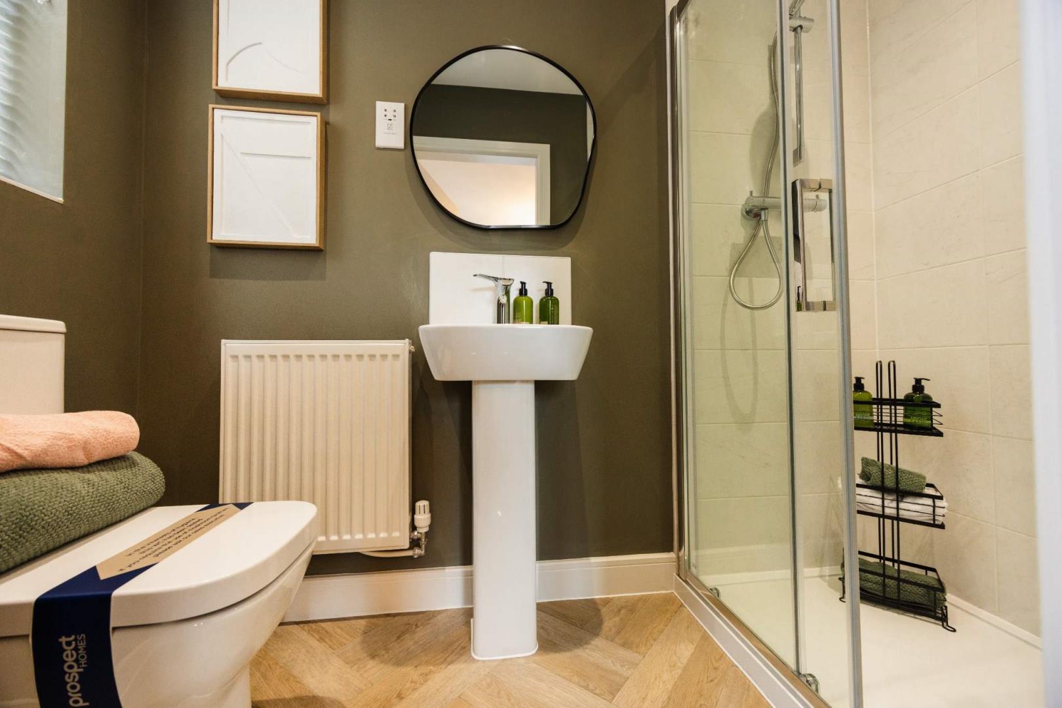
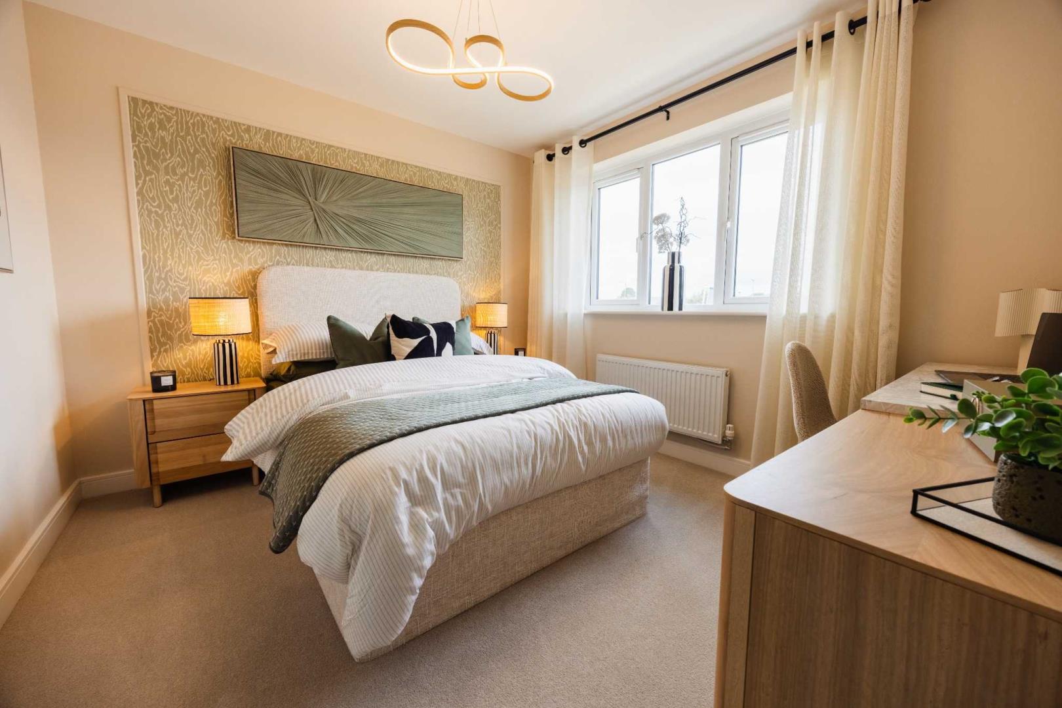
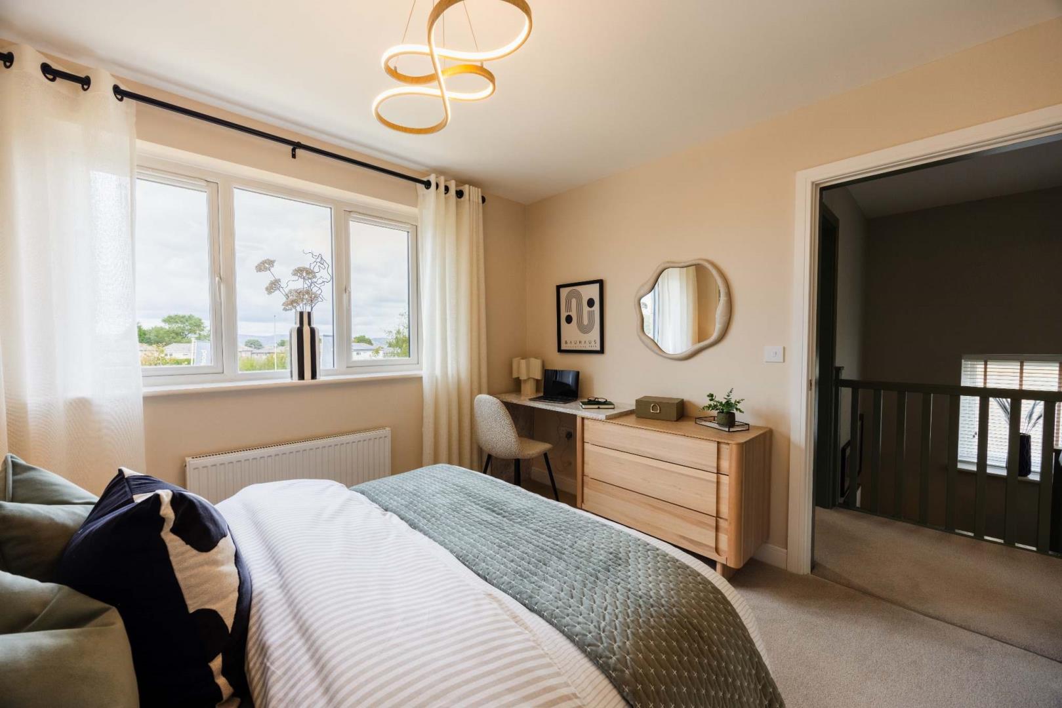
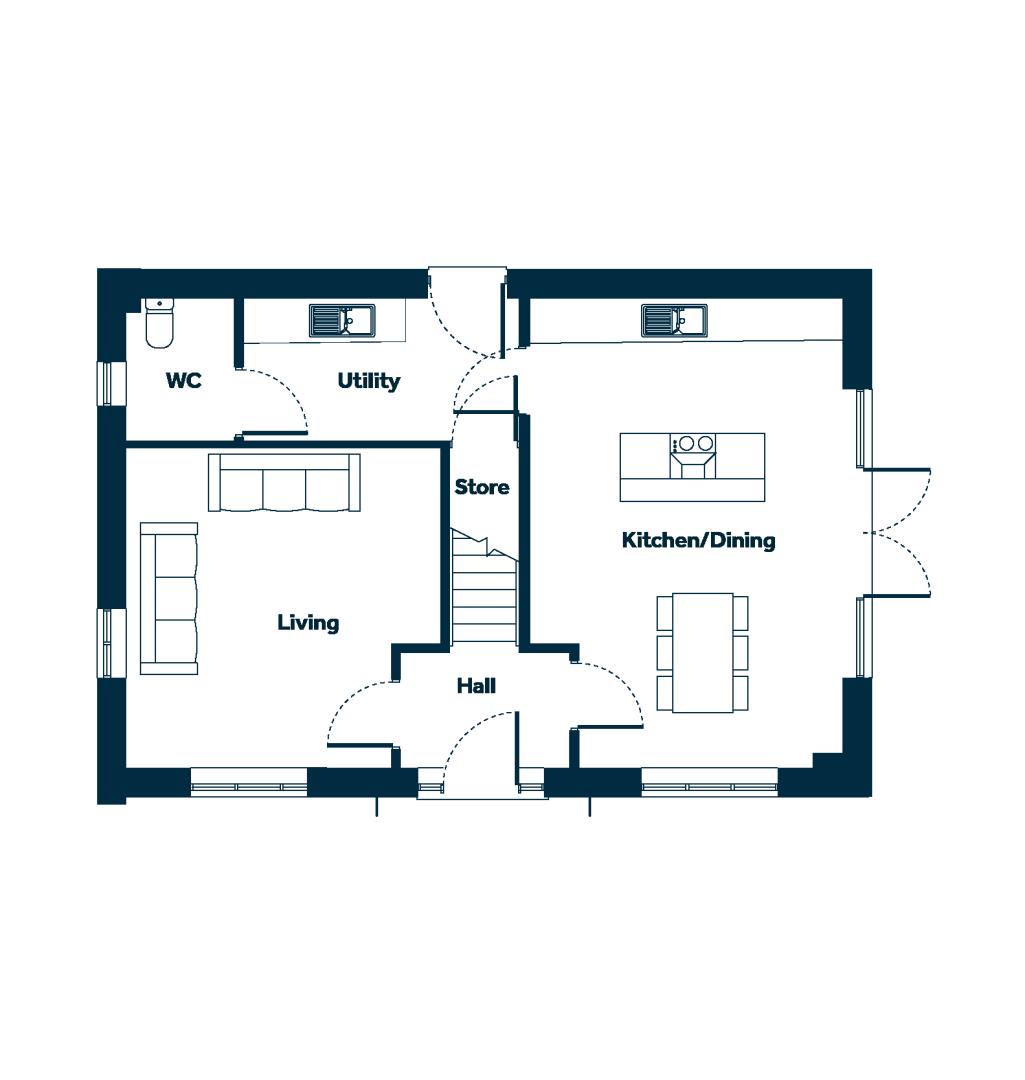
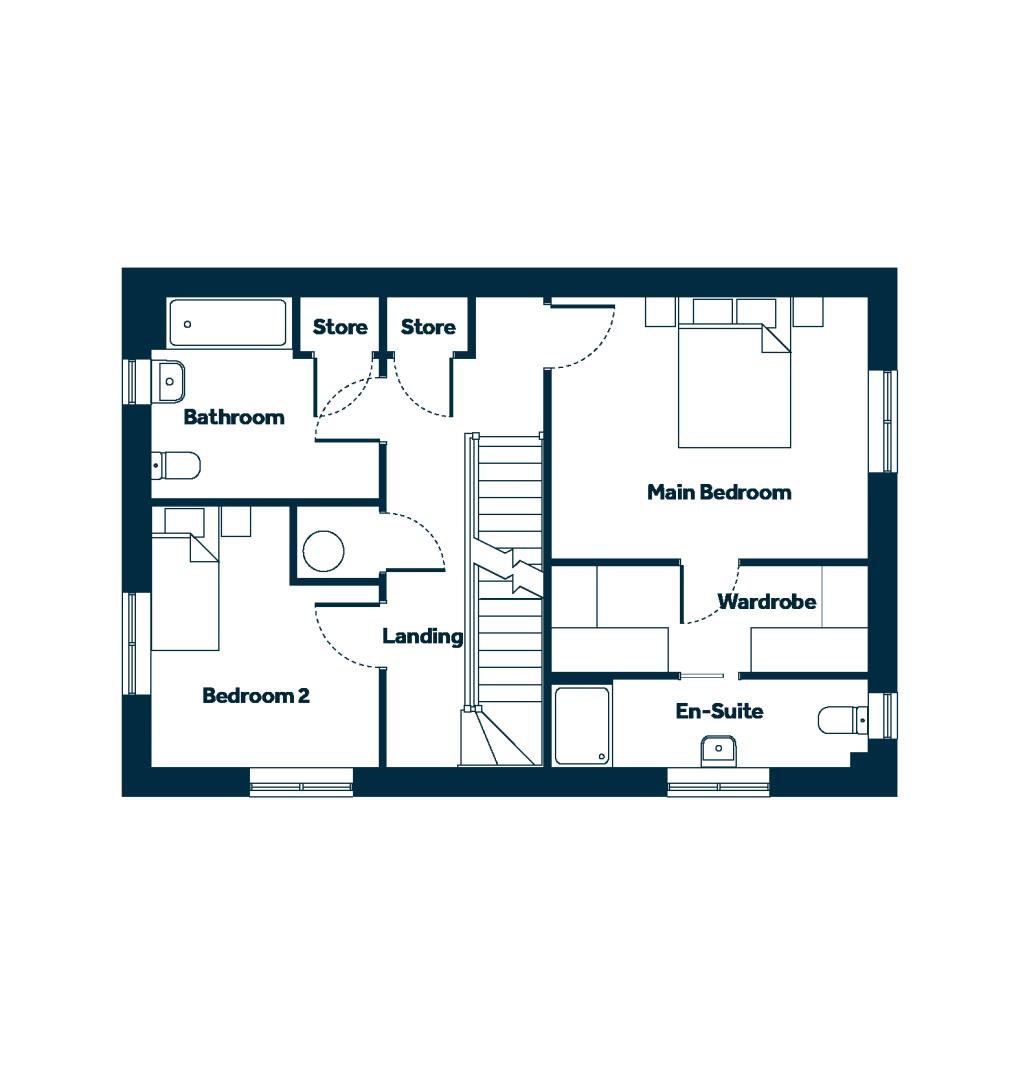
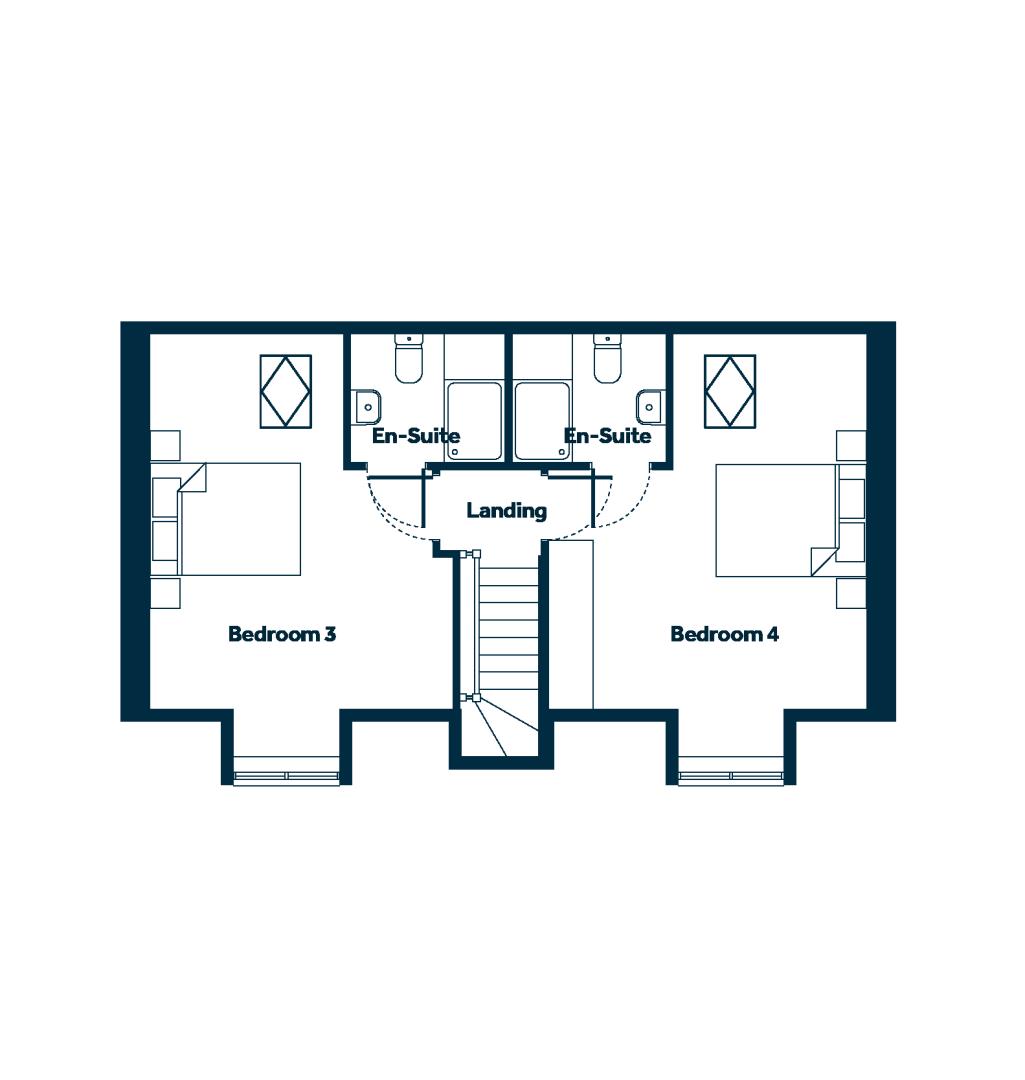
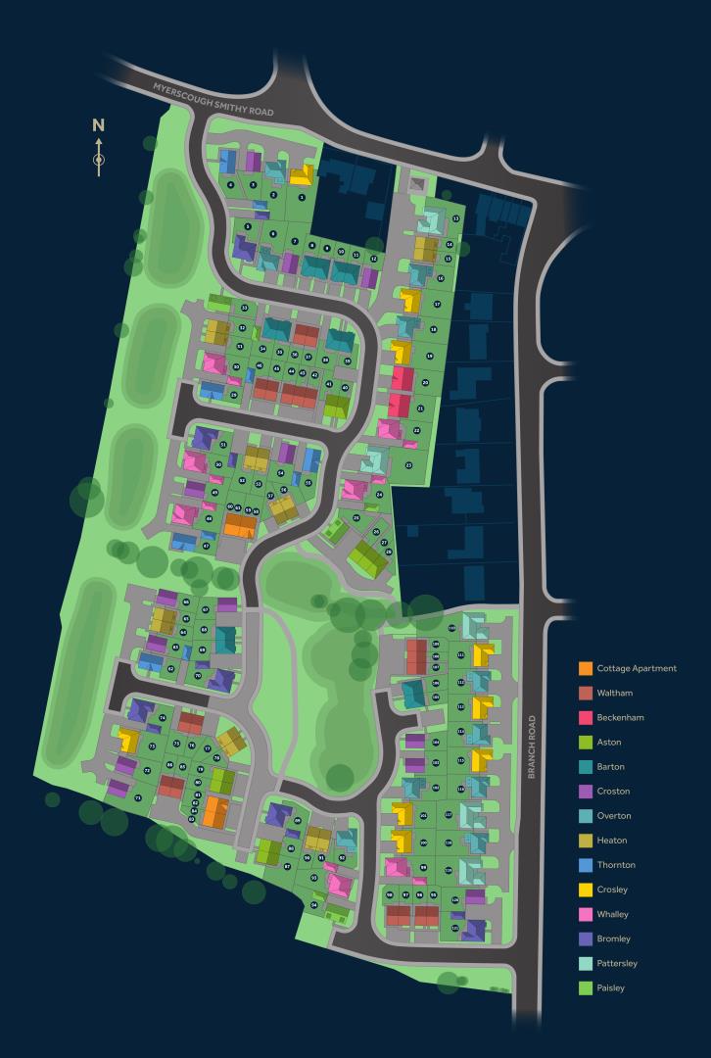
The Paisley is a thoughtfully designed four-bedroom family home, offering flexible living space across three floors. The ground floor features a welcoming entrance hall leading to a spacious living room, perfect for relaxing with family. To the rear, a contemporary open-plan kitchen and dining area provides the ideal space for everyday living and entertaining, with French doors opening onto the garden. A separate utility room and convenient cloakroom complete the ground floor. On the upper floors, the home offers four well-proportioned bedrooms. The top floor is dedicated to two generous double bedrooms, both benefiting from their own en-suite shower rooms, creating an ideal space for older children, guests, or independent living. The remaining bedrooms and family bathroom are located on the first floor. Combining practical design with modern family living, The Paisley offers spacious rooms perfectly suited to growing families.
Material information
TenureFreehold
EPC Rating?
Council Tax BandNot Currently Known
Internal Area1808.00 Square Feet
Mains GasNo
Mains WaterNo
Mains DrainageYes
Mains ElectricityNo
Property Reference4676
GDPRBy submitting an enquiry, you consent to your information being shared with the seller
of this property or the agent representing the property. Your details will only be used to respond to your enquiry and arrange viewings or provide further information.
Floor plans
Location
Show nearby:
Request a Viewing
Myerscough Road
Message sent.
Your message has been sent. We'll be in touch shortly.